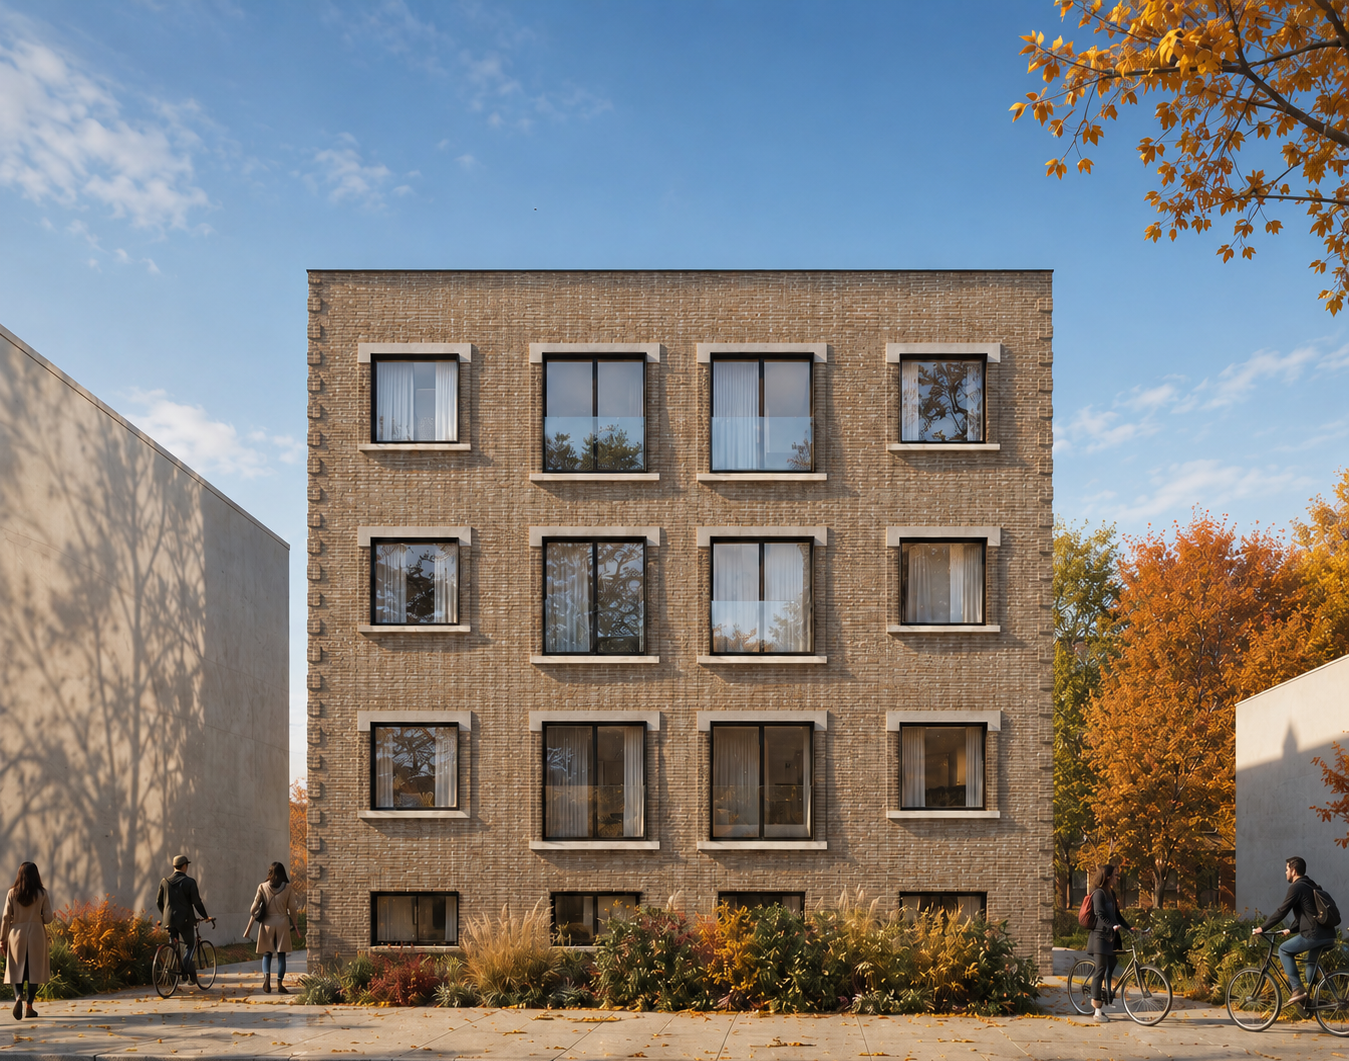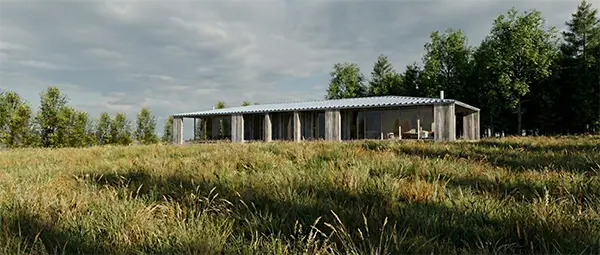
What if we could put houses on top of existing subway stations? Is it possible to reimagine standing infrastructure that wasn’t designed with a second use in mind? How could we use transit infrastructure as a substrate for beautiful, affordable, and much-needed housing density?Introducing Housing on the Line! Conceived by Superkül and developed in collaboration with our friends at COMN Architects, Dubbeldam Architecture + Design, Gabriel Fain Architects Inc., Studio for Architecture and Collaboration Inc., Studio VAARO, and Suulin Architects, this conceptual project and architectural exhibition proposes speculative designs that integrate multi-unit residential buildings with smaller existing subway stations along TTC Line 2 Bloor-Danforth.
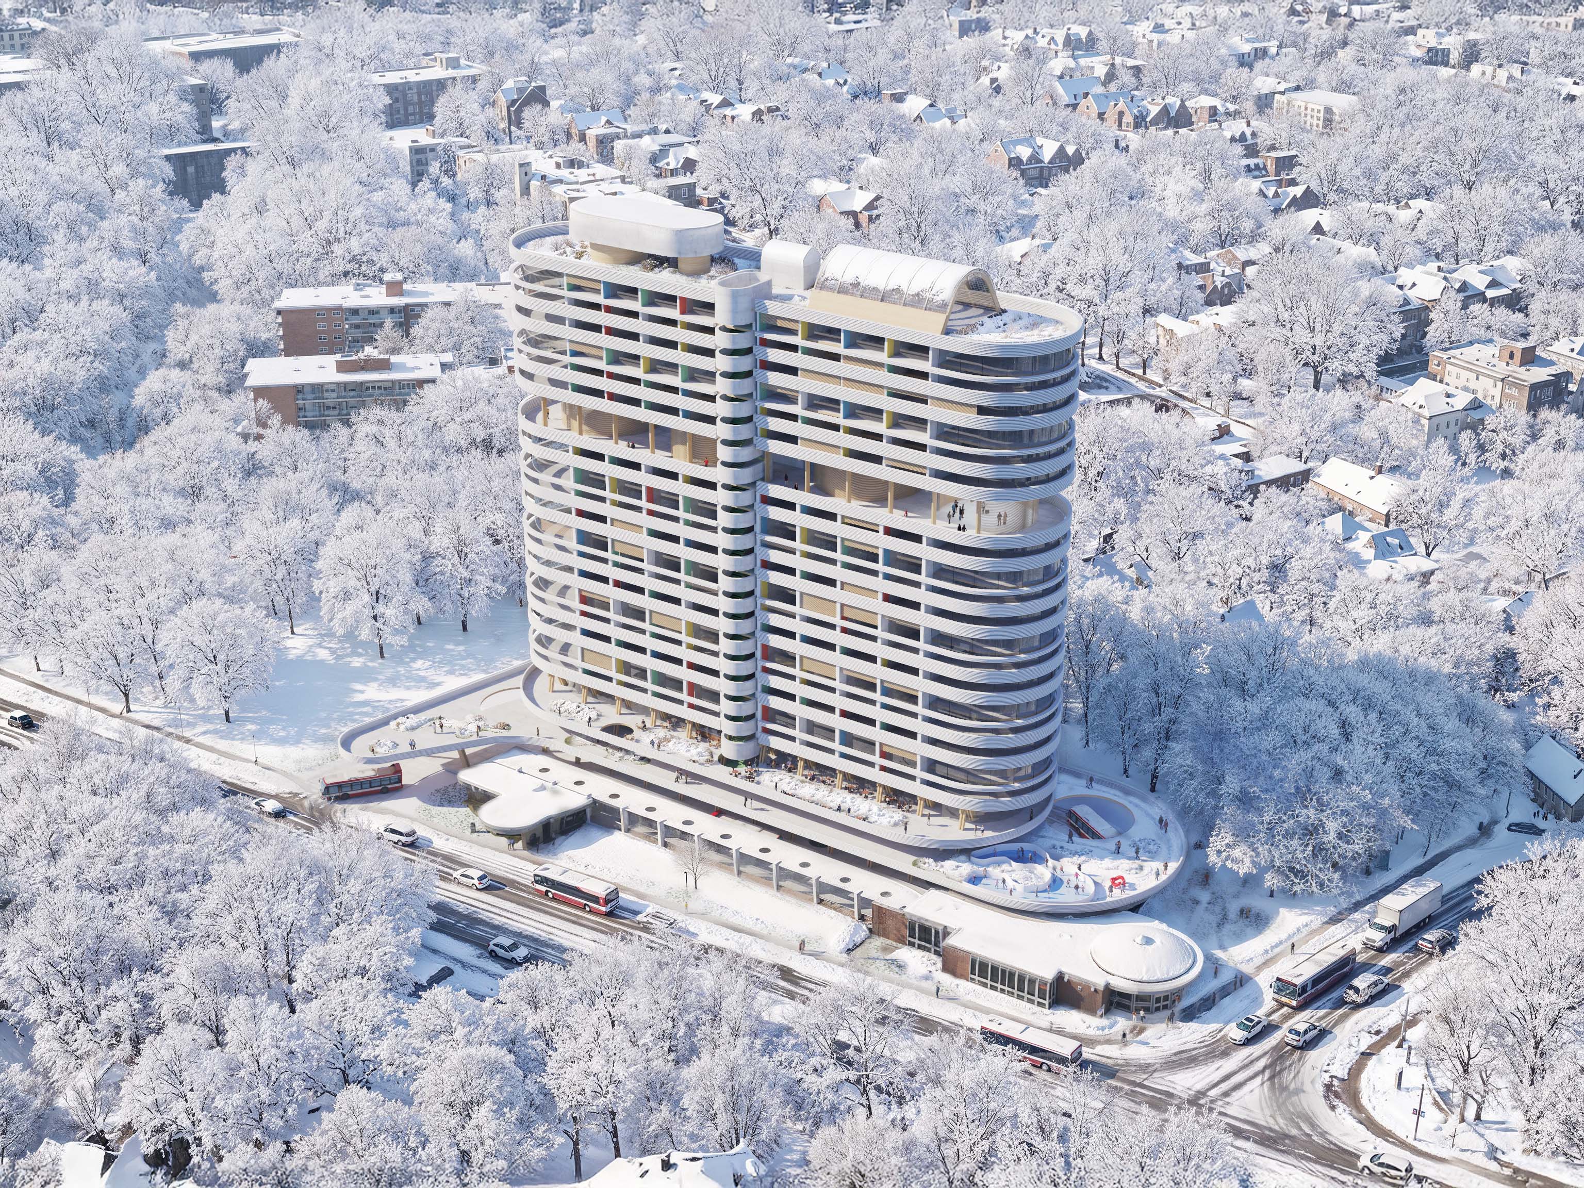
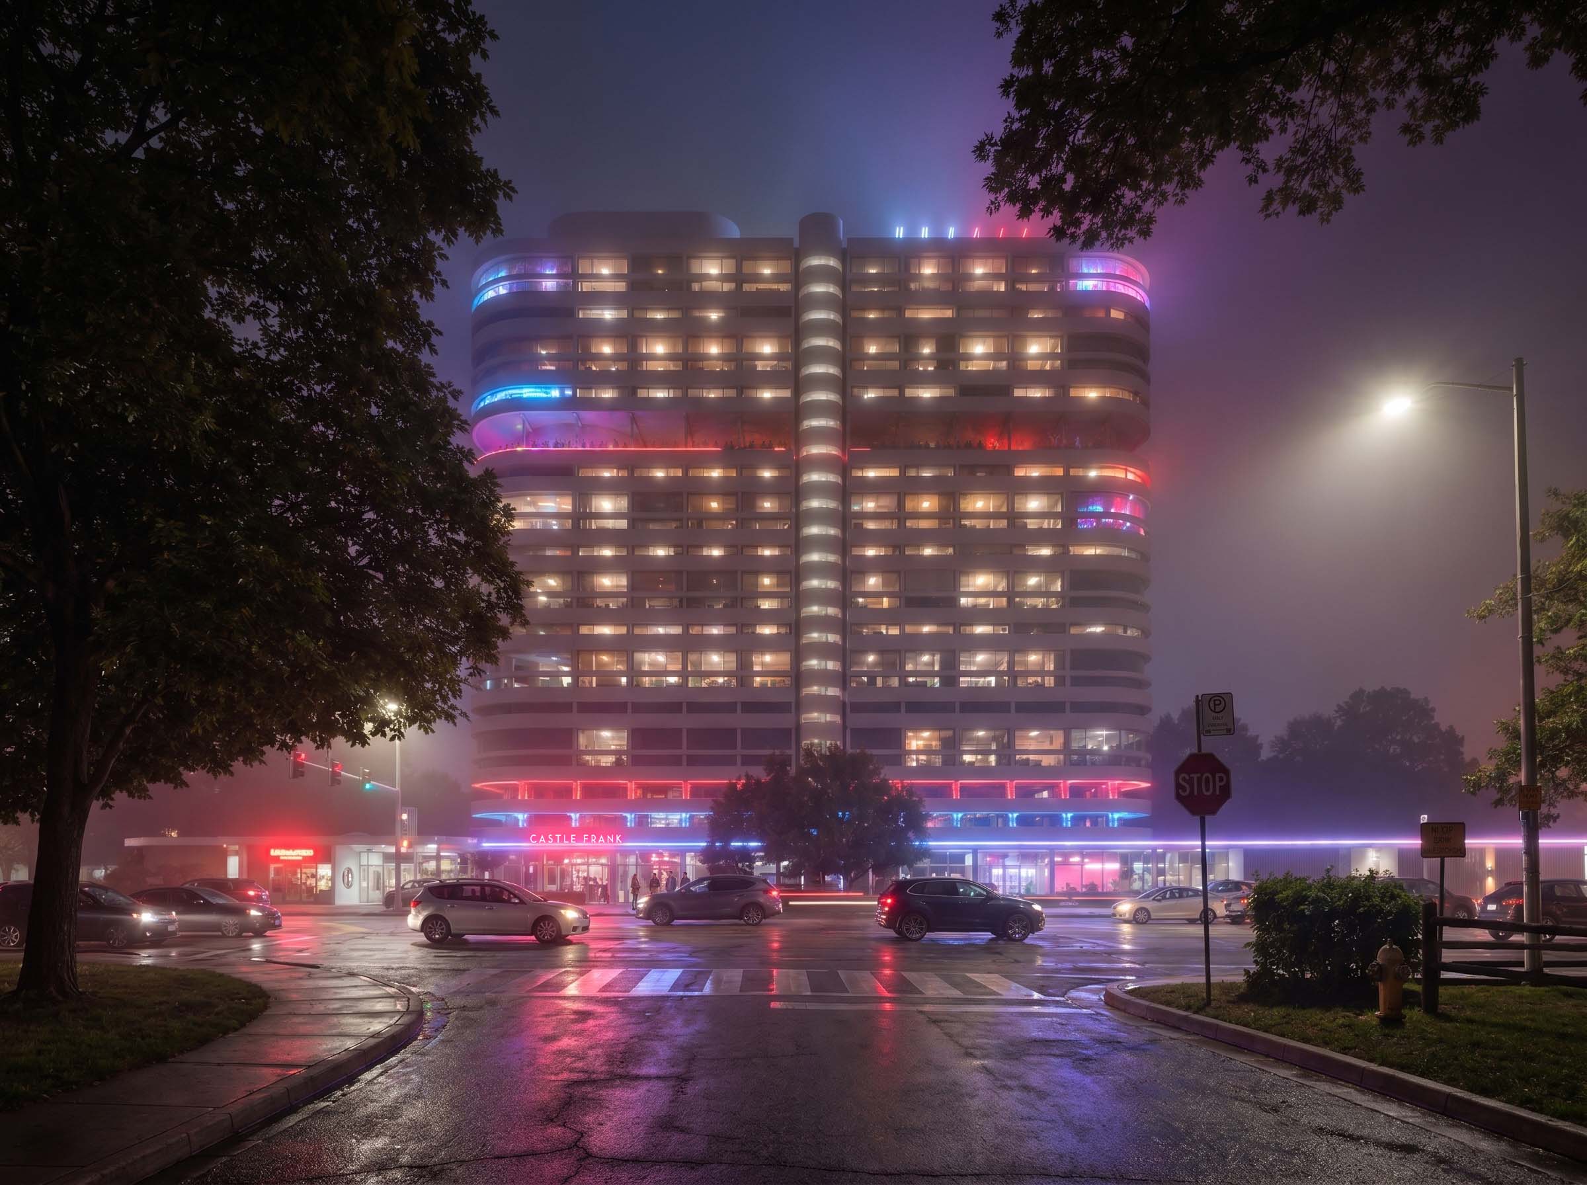
Castle Frank Station is one of the quieter points in the TTC network: a low-traffic station serving primarily local residents in Rosedale, while sitting at the edge of one of Toronto’s most significant ravine landscapes. Rather than treating the station as a purely infrastructural node, our project asks how an underused transit site can become a civic threshold, a residential community, and a gateway to the city’s natural systems.
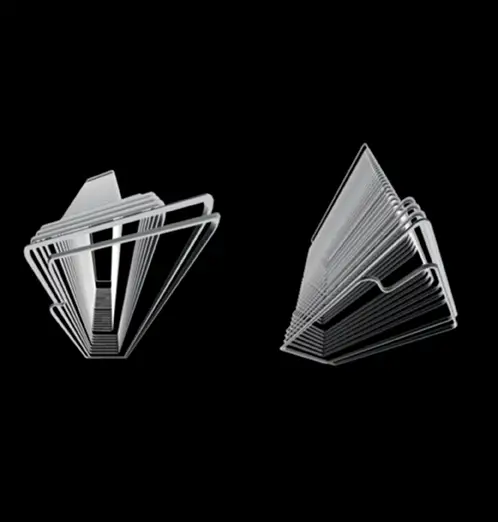
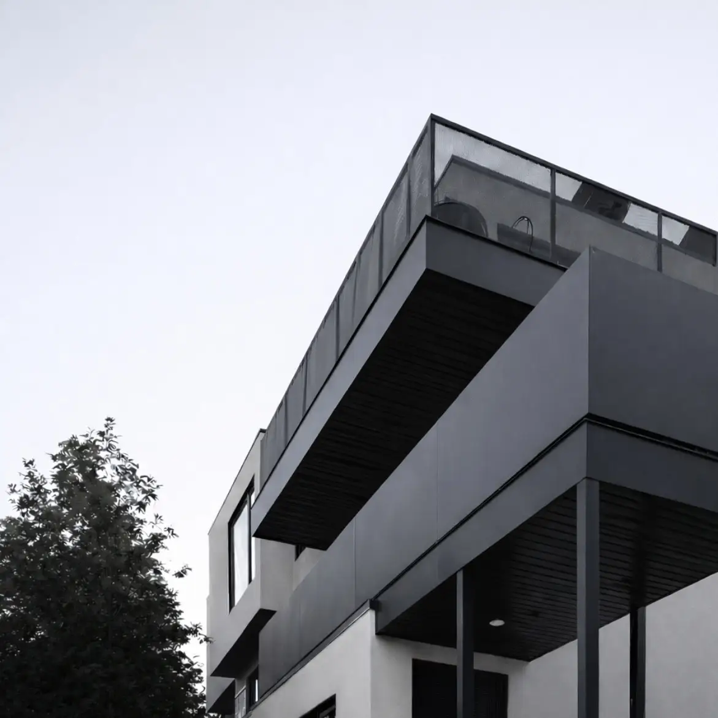
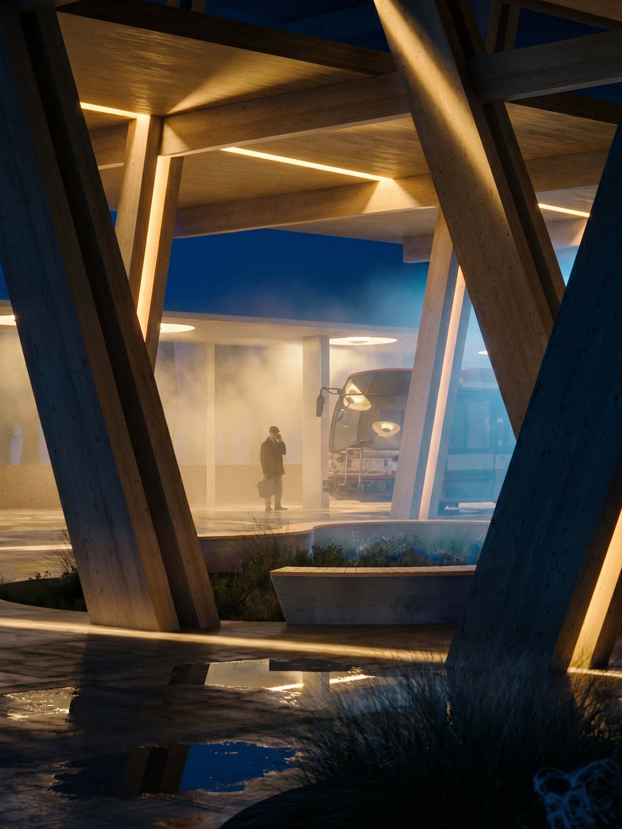
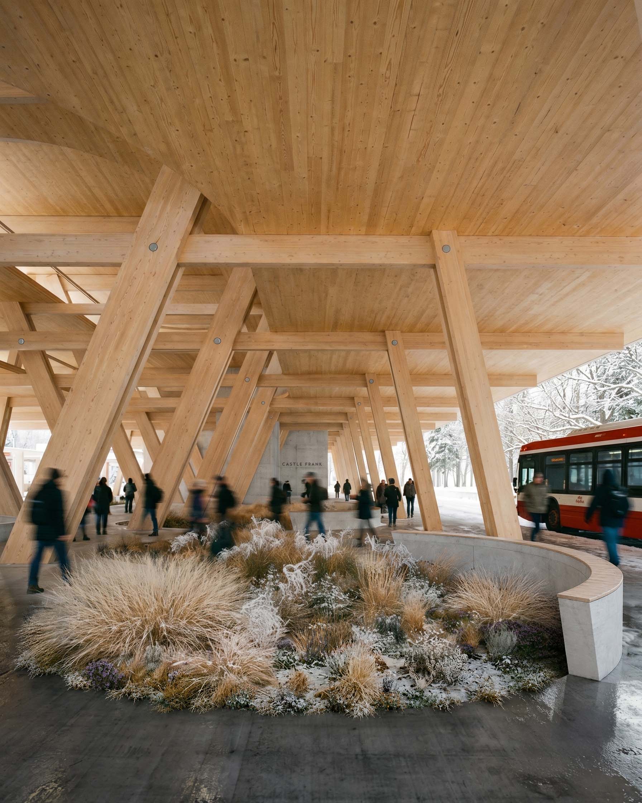
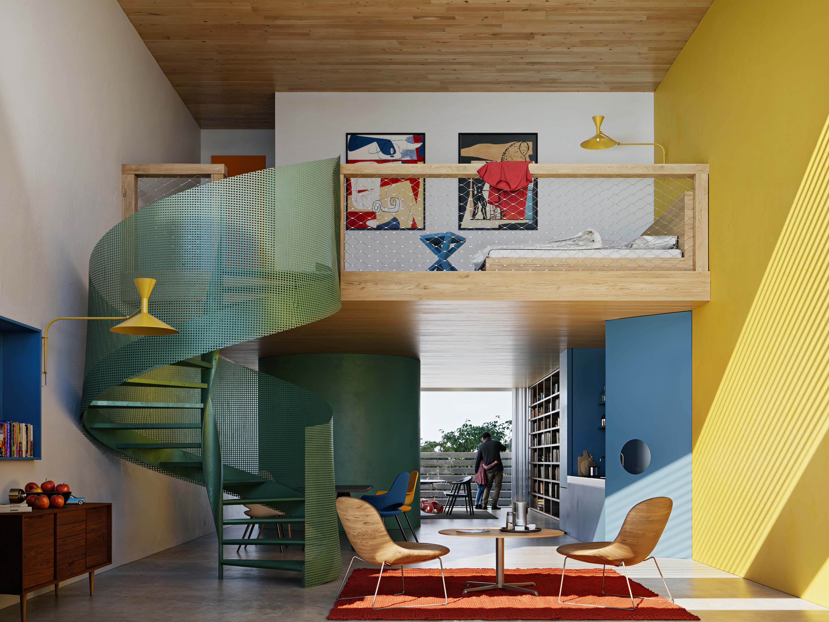
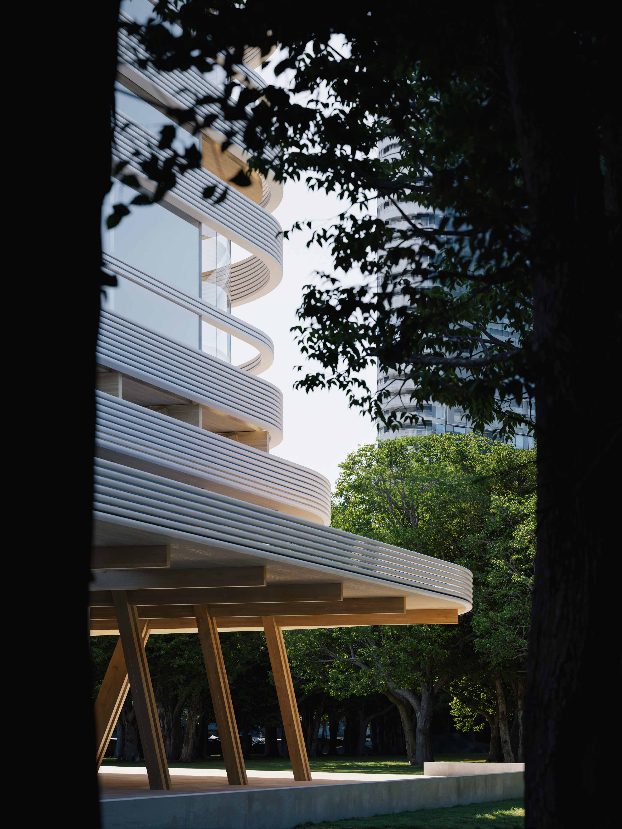
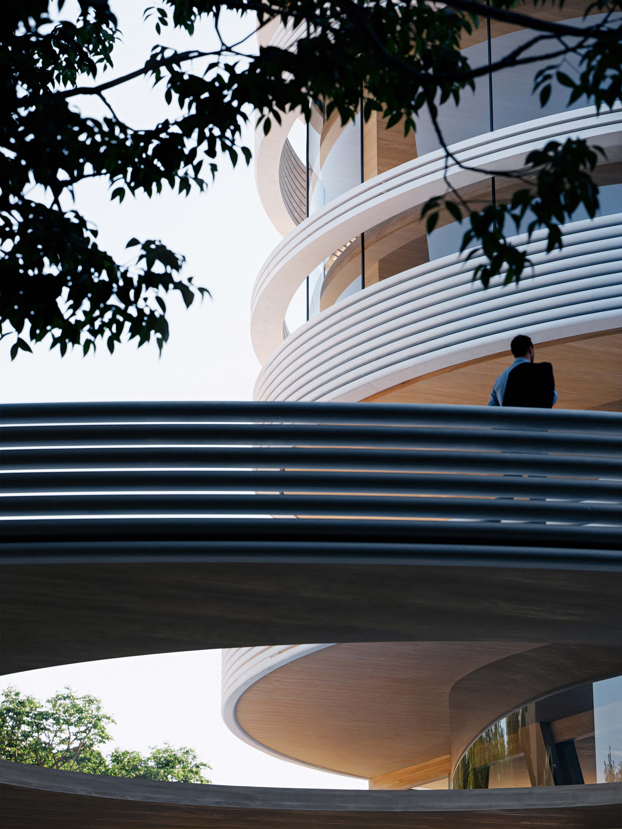
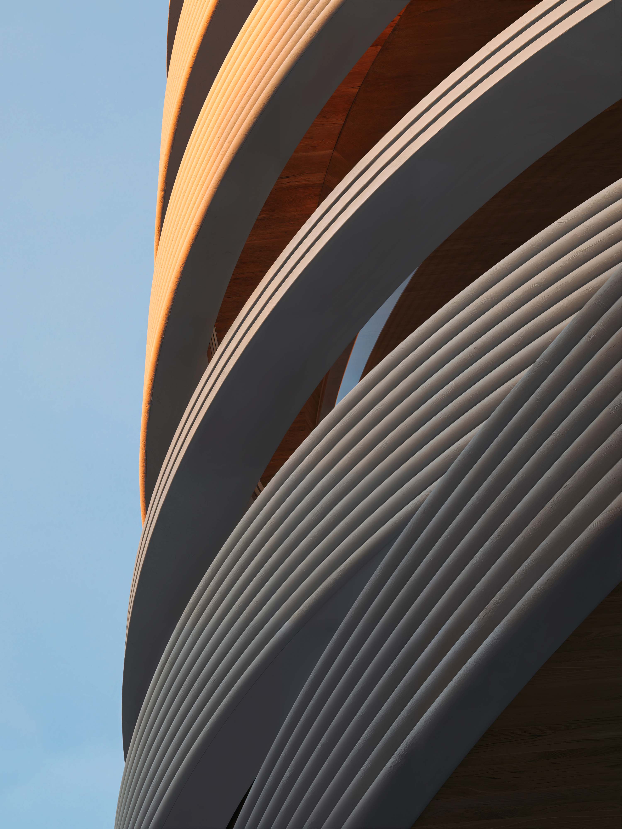
Our project proposes a mixed-use building above the existing station, organized as a vertical neighbourhood. At grade, the bus terminal is reimagined as a more generous public space that connects transit users to the adjacent ravine network. Above, several levels of public and community programming operate throughout the day and year, extending the life of the station beyond the rhythms of commuting. The residential tower is organized through a skip-stop configuration, allowing units to span between north and south exposures and providing every home with access to natural light, cross-ventilation, and long views south toward the city and north across Rosedale. Shared amenity spaces are distributed through the building, creating moments of collective life within the tower. At the roof, additional community uses, including a daycare and children’s play area, transform the top of the building into an active social landscape.
Through this project, we seek to challenge the conventional metrics used to evaluate residential development. Rather than measuring housing solely on the basis of maximizing gross floor area or unit count, we ask whether new density might instead be judged by the quality of life it creates: the quality of the homes, the generosity of shared spaces, the connection to transit, and the relationship between the building, the city, and Toronto’s remarkable ravine system.
Renderings by: Aron Lorincz Ateliers
Supported by: The Neptis Foundation
Curator: Superkul Architects