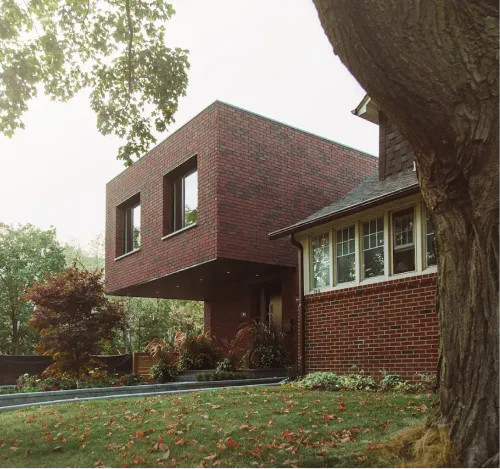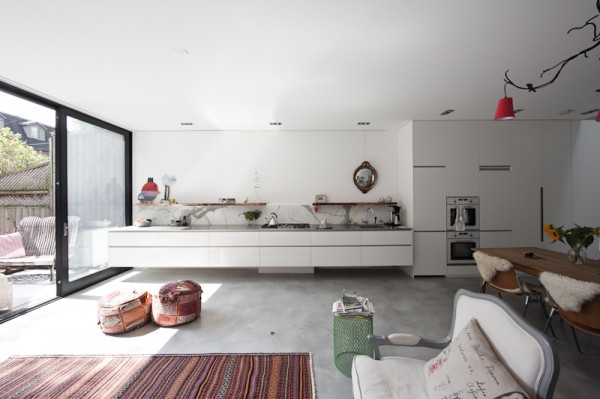
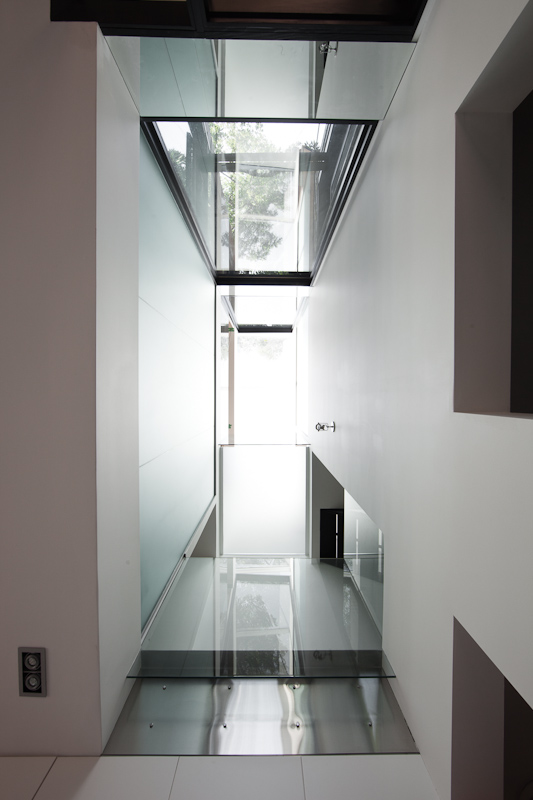

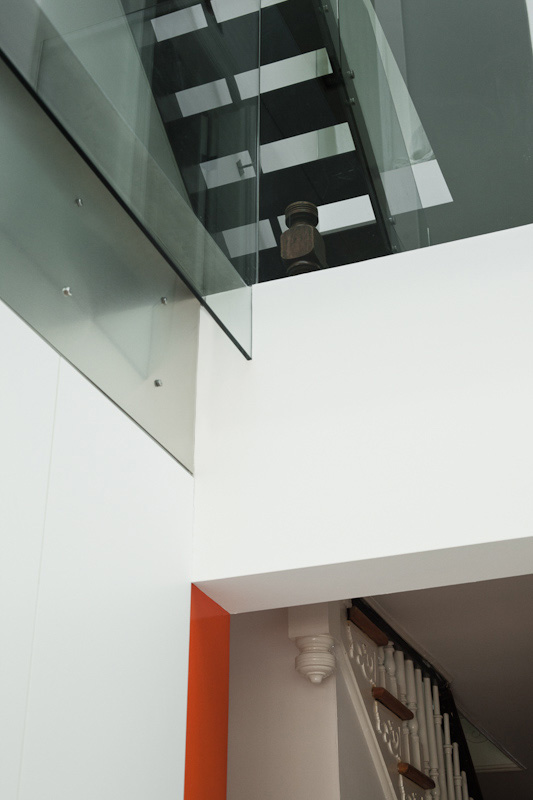
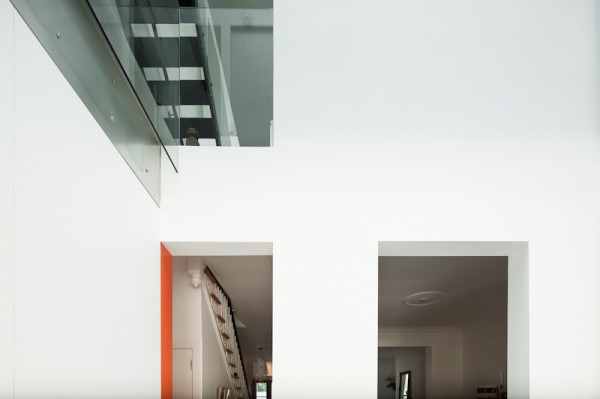
The design emerges from the need to preserve the front, the visible streetscape — while the back is freed of those constraints. The house is split in two, maintaining a Victorian half, and inserting a house in the back that addresses a more contemporary lifestyle. One house with two lifestyles. Located in a historic preservation neighborhood, the design addresses a double condition emerging from the need to preserve the front, the visible streetscape — while the back is freed of those constraints. The house is split in two, maintaining a Victorian half, and inserting a house in the back that addresses a more contemporary lifestyle. One house with two lifestyles. The south facing (contemporary) front is articulated differently along the three levels. While the glazing is aligned on the top two levels, the skin of the building moves forward on the third level creating shade for both. The top level opening is lined with slate. Acting as “Kohl” or black eyeliner, the dark material dampens glare, while taking advantage of its southern orientation for needed heat in the winter.
This project was led by Studio n-1 Architects