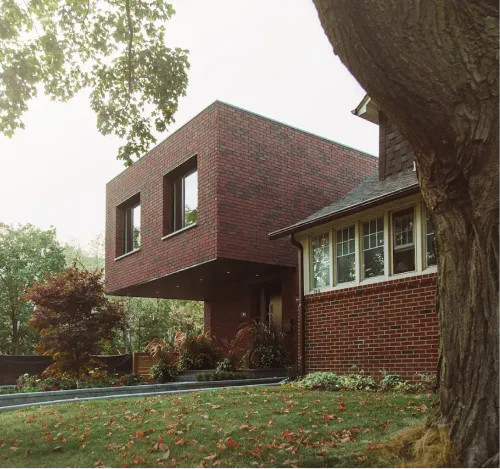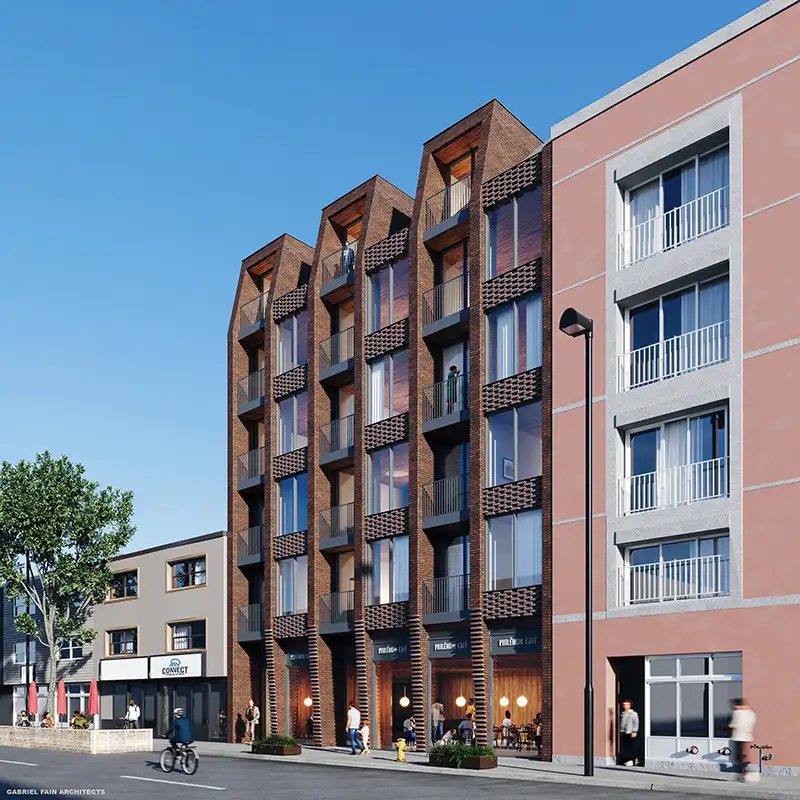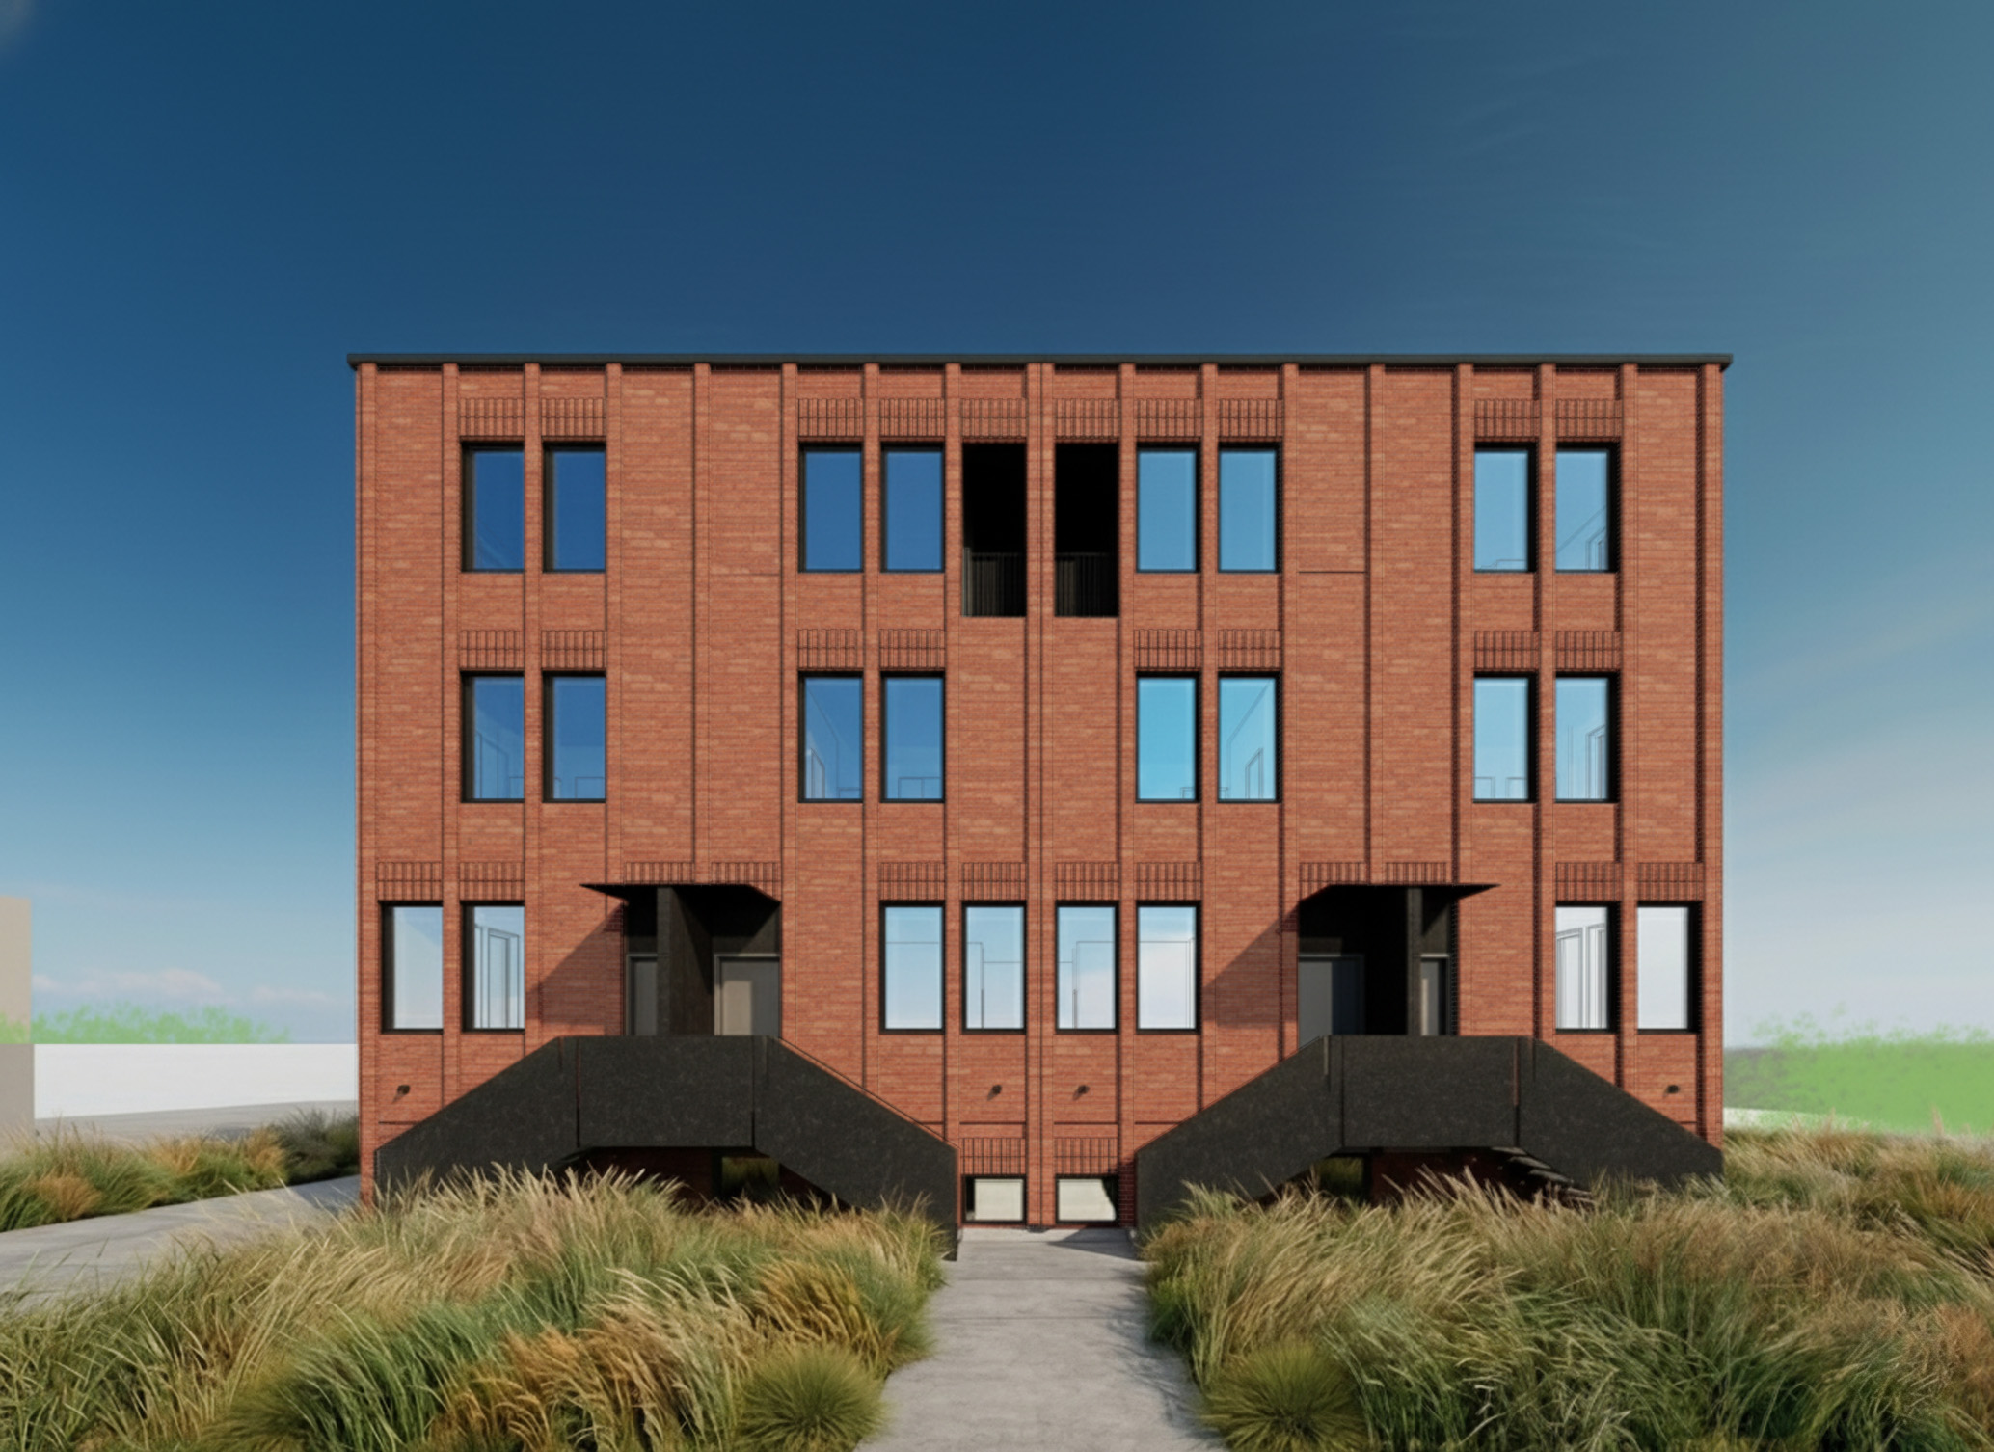
66 George Street is a compact fourplex that reimagines the small Toronto apartment building as a robust piece of urban fabric. The project uses a simple three-storey masonry volume, carefully proportioned openings, and deep recessed entries to create a calm but distinctive presence on the street.
The building is wrapped in a textured red brick façade, with subtle coursing, vertical piers, and recessed details giving depth and rhythm to the elevations. Rather than treating the fourplex as a scaled-down apartment block, the design gives each unit a sense of identity through clearly defined entrances, generous windows, and layered threshold spaces.
At grade, sculptural exterior stairs and planted landscape beds soften the building’s mass while creating privacy between the street and the homes. Ornamental grasses, concrete walks, and dark guardrails create a restrained material palette that balances durability with warmth.
The project reflects a broader interest in gentle density: adding new housing within Toronto’s existing neighbourhoods while maintaining a strong relationship to scale, material, and street character.