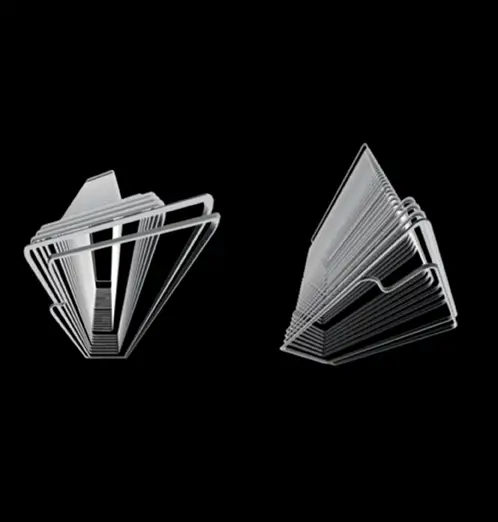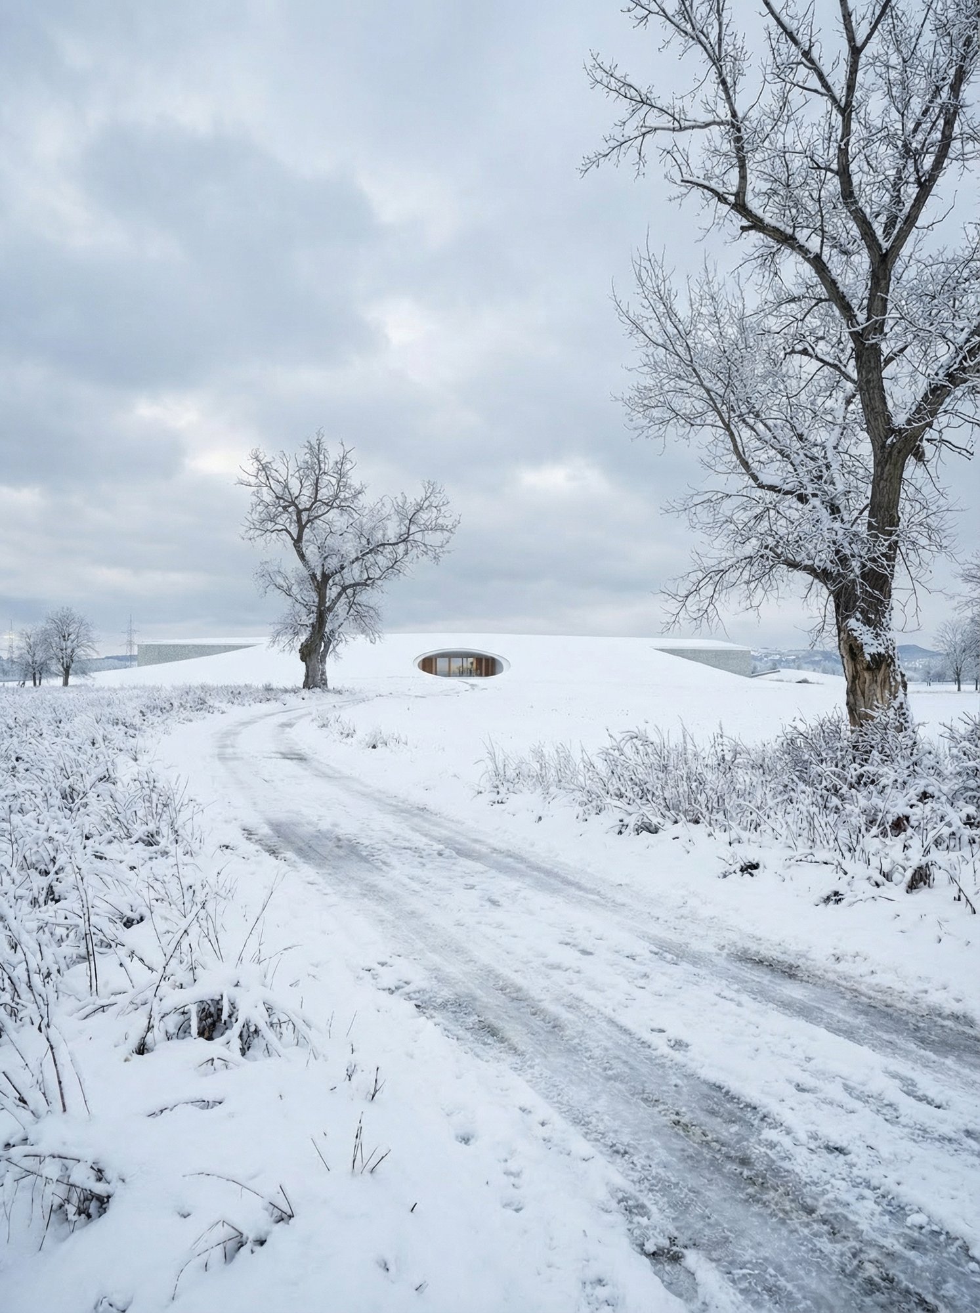
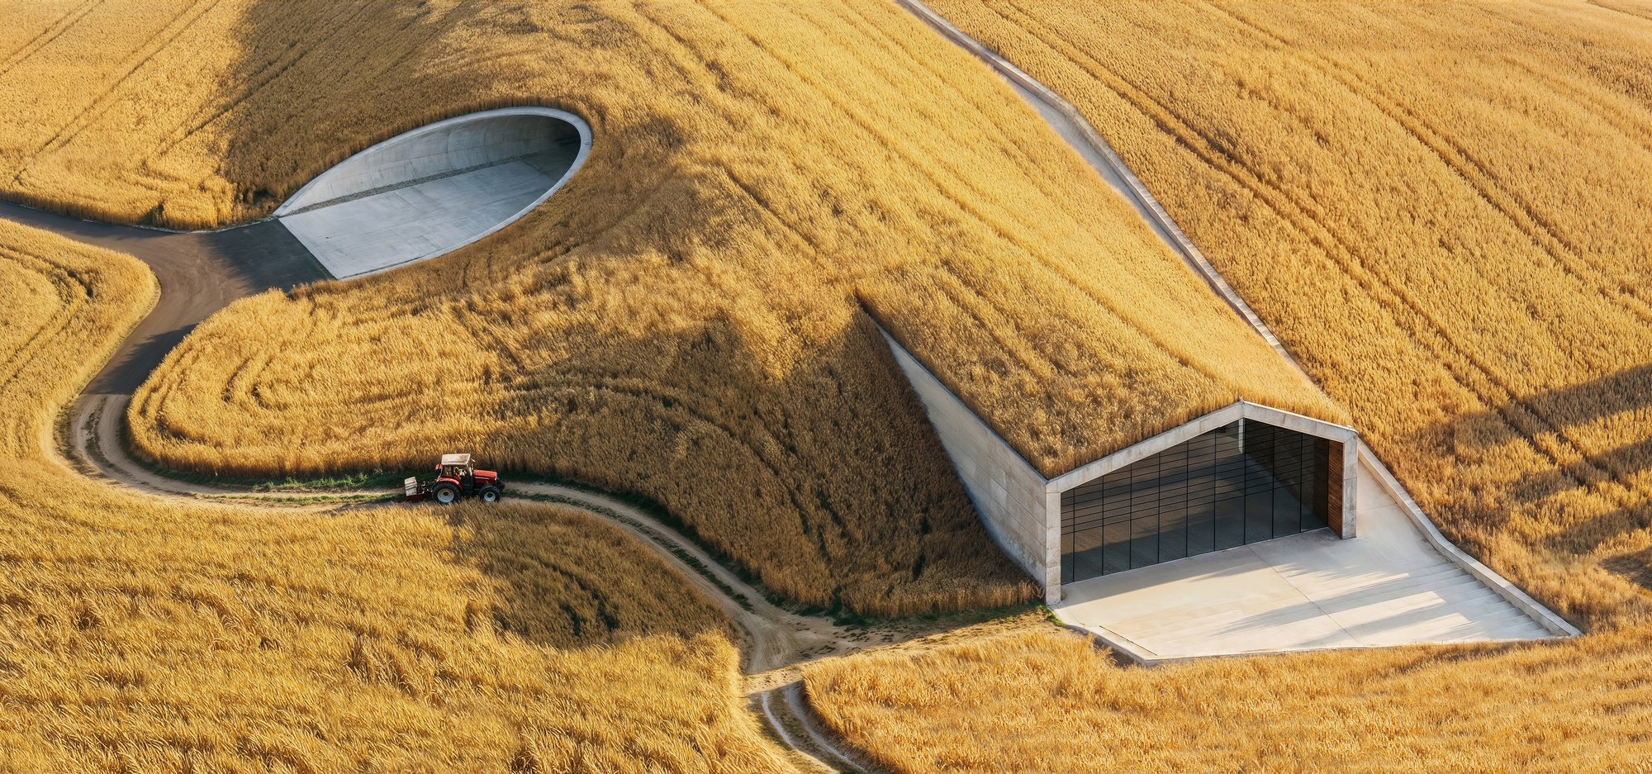
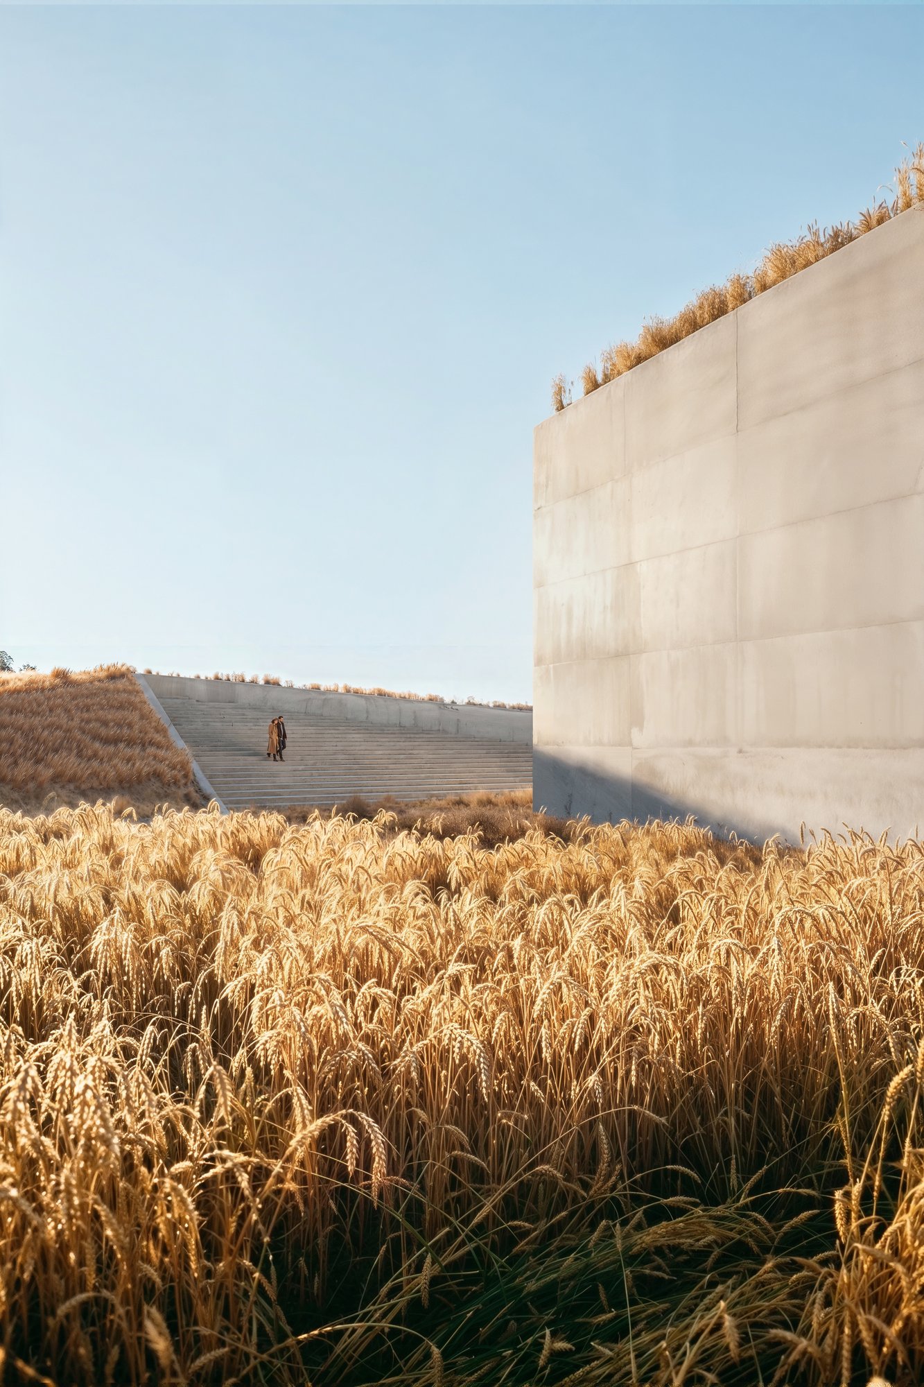
In response to Barilla’s call for a new visitor center at its factory campus near Parma, Italy, Toronto-based Studio VAARO, in collaboration with Gabriel Fain Architects, has proposed a structure that incorporates elements of the neighboring domestic, agricultural, and industrial typologies, as well as the surrounding wheat fields. The resulting form emerges as a singular gesture, carved into the landscape and uniting the diverse functions of the visitor center under one elongated roof. The building’s roof subtly morphs between two elemental and symbolic geometries—that of the house to the east and that of the factory to the west—all blanketed under a cover of crops. The visitor center combines the domestic familiarity of the home and the utility of the factory.
Functionally, the pavilion comprises two parallel programs: the larger contains display and event spaces, a shop and restaurant, and a public test kitchen with an industrial hood that rises to open and lowers to close according to its use. The smaller is a secondary bar with consolidated support functions, such as storage, restrooms, and mechanical systems, as well as flexible spaces that could accommodate an art gallery or children’s area.
As the secondary bar requires little or no natural daylight, it is fully buried within the hillside landscape. This configuration allows for primary public spaces free of obstructions and back-of-house functions, creating open, fully flexible spaces.
Sustainability is key to the proposal, which takes into account the design, construction process, building materials, operation, maintenance, and long-term viability. This starts with how the visitor center is located on its site—lengthwise along an east–west axis, with its south façade and roof fully covered and insulated with a blanket of soil and crops. The proposed building materials are renewable, robust, and tactile, including wood, straw, and the site’s own soil.
The interior structure and cladding of the pavilion are composed of sustainable, locally sourced wood, creating a warm and welcoming atmosphere. Earth excavated from the foundations is reused to form the landscape berms and green roof, and is also compacted to create the rammed-earth façade, which gives the visitor center a mineral and stratified expression. This thick façade provides the thermal mass required to heat and cool the building minimally. To be truly sustainable in the long run, the pavilion is designed to anticipate and allow for future changes in its interior layout and programming, thus extending its utility and lifespan.
Competition Proposal in collaboration with Studio VAARO