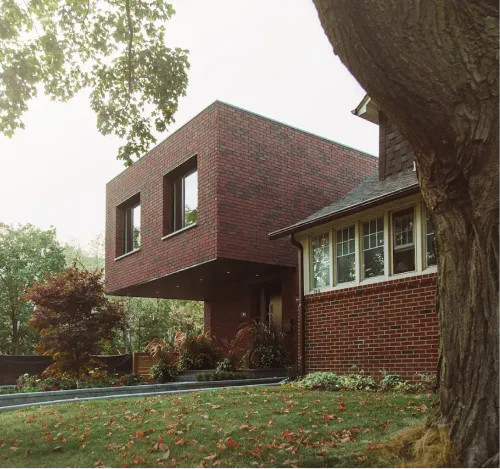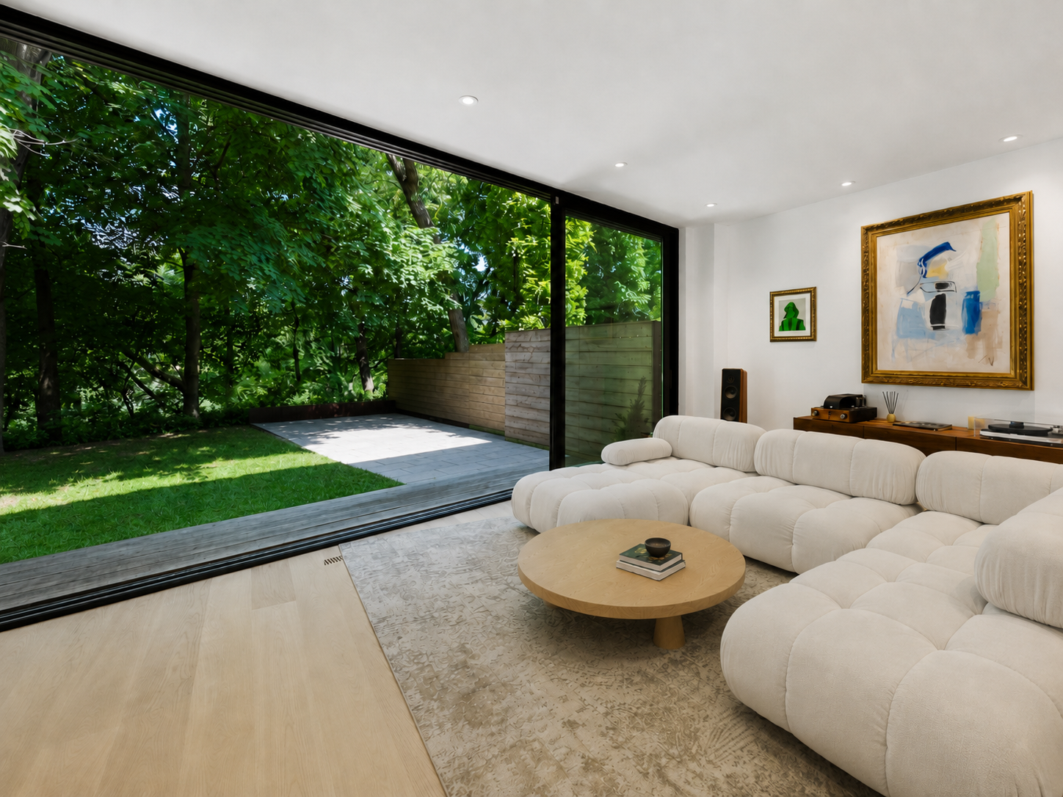
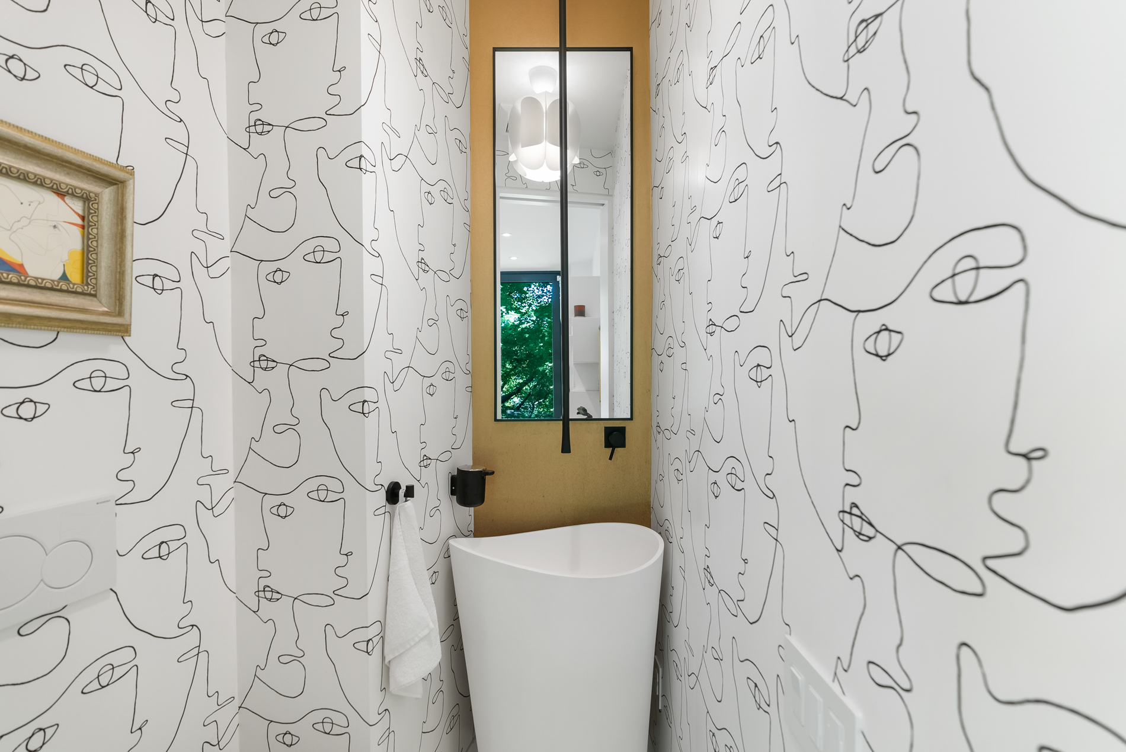
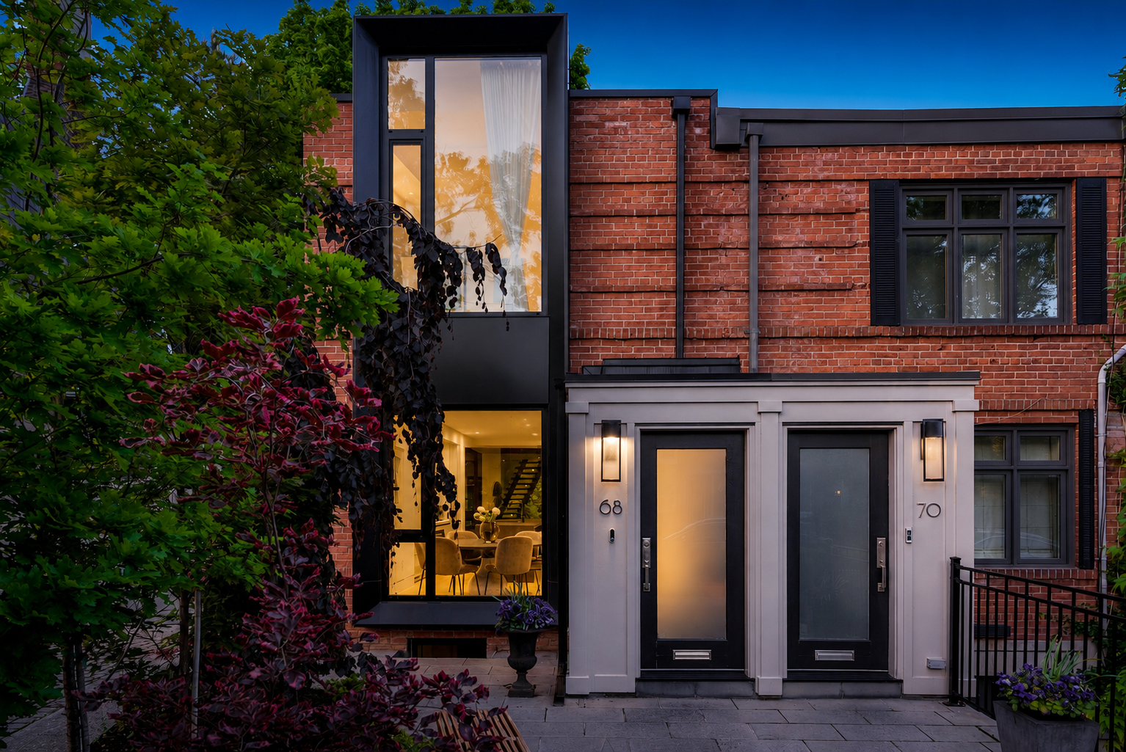
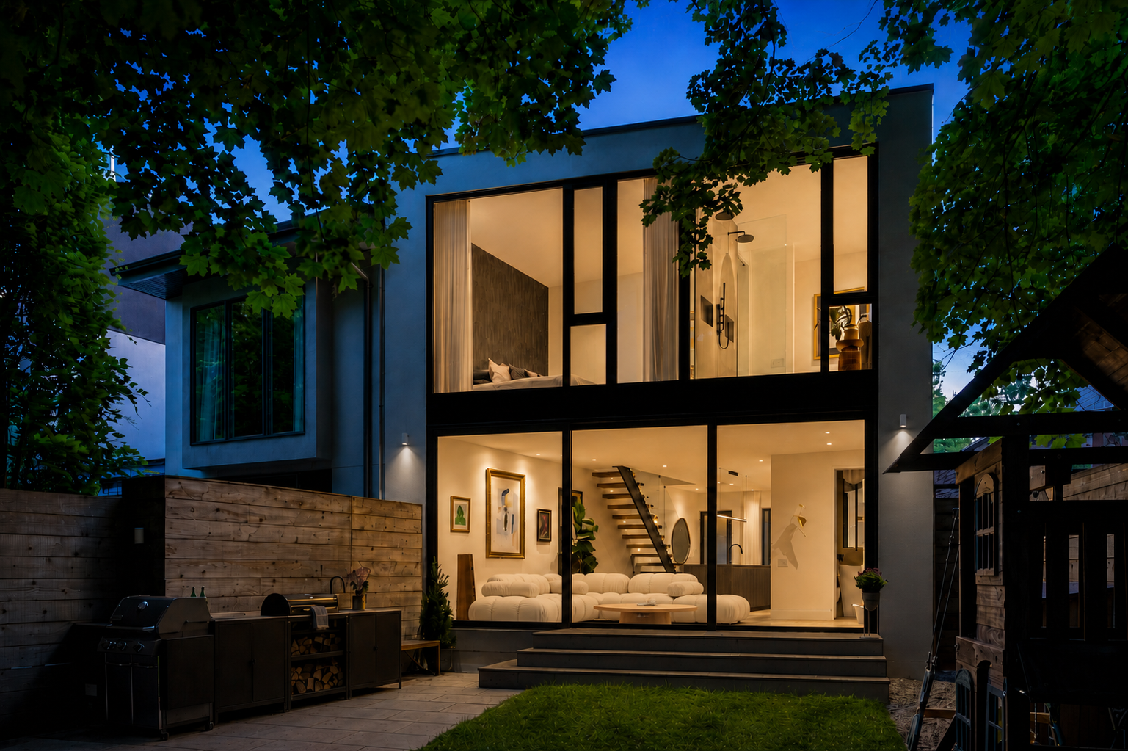
Located in Toronto’s Summerhill neighbourhood, this townhouse renovation and rear addition reworks a traditional urban home into a bright, open, and highly livable contemporary residence. The project preserves the scale and character of the existing streetscape while introducing a more generous rear façade, expansive glazing, and a stronger connection to the garden.
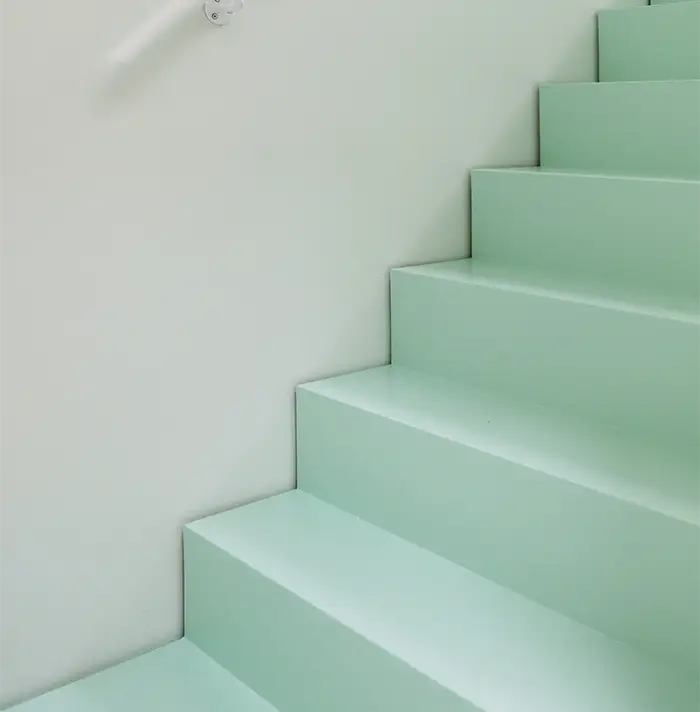
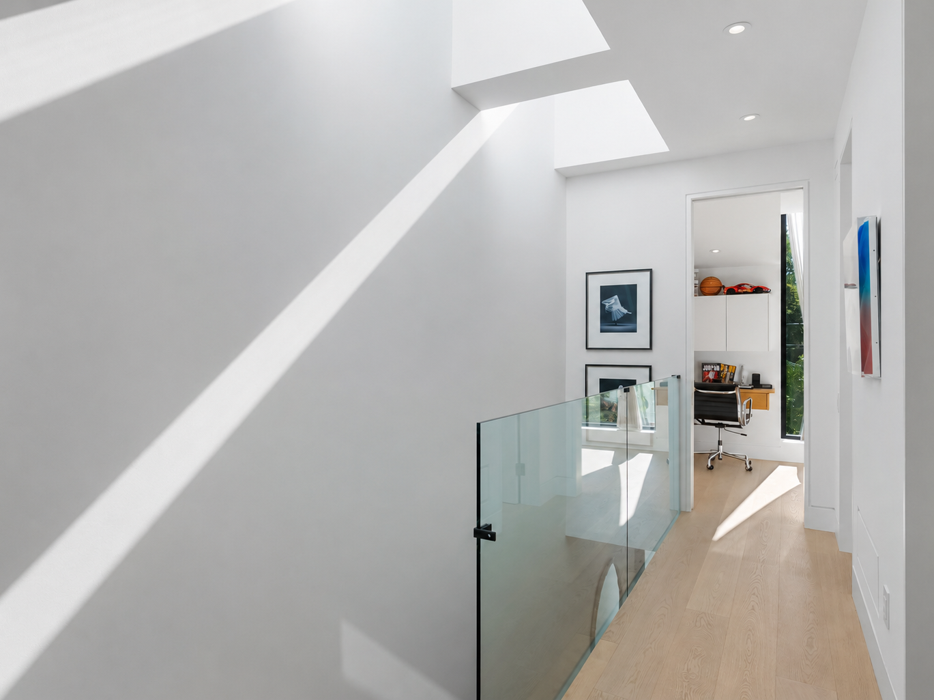
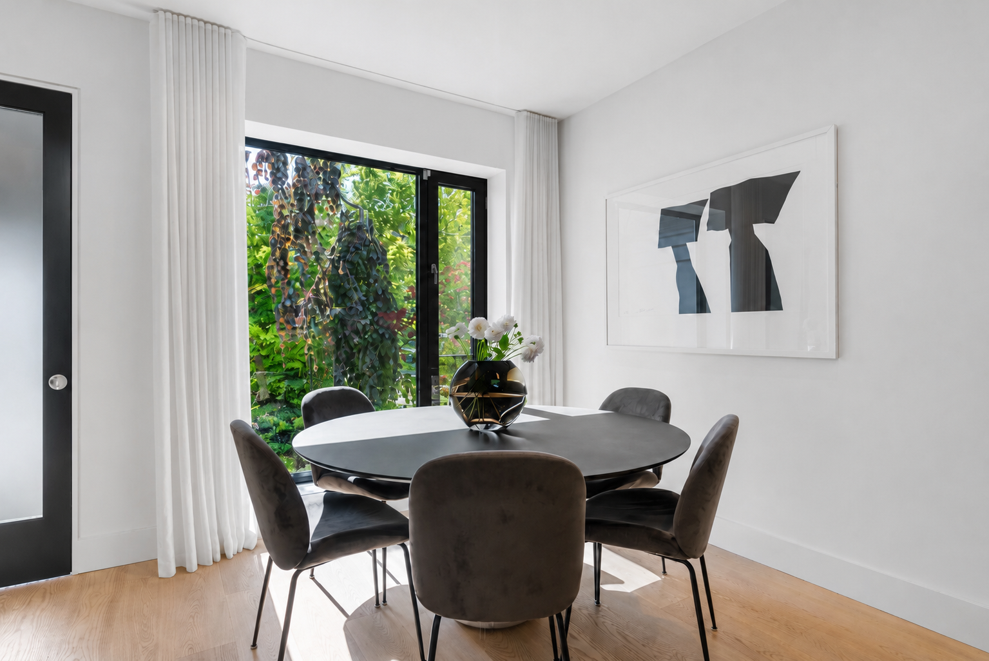
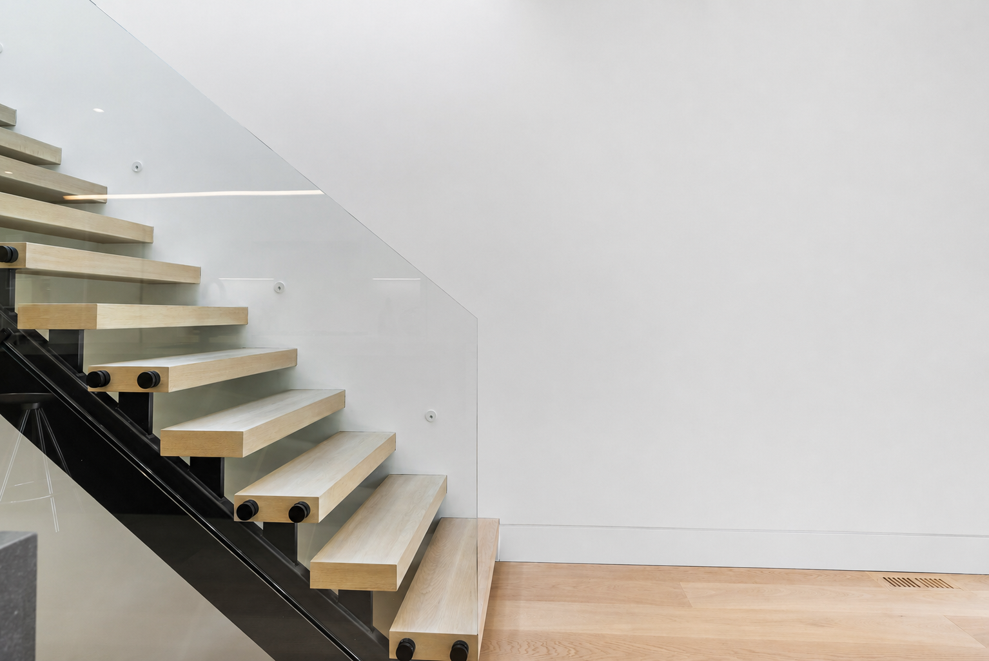
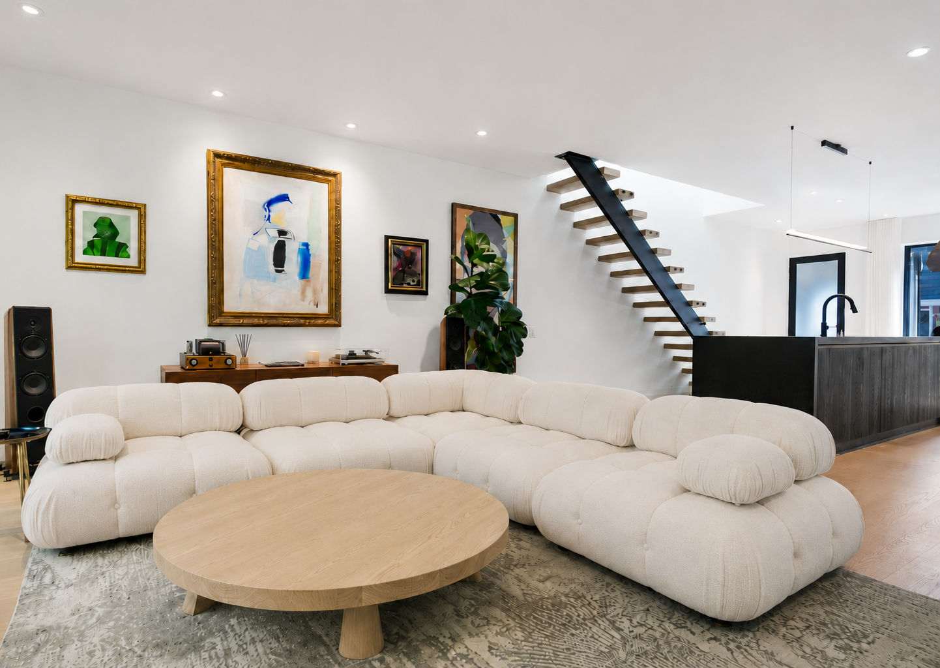
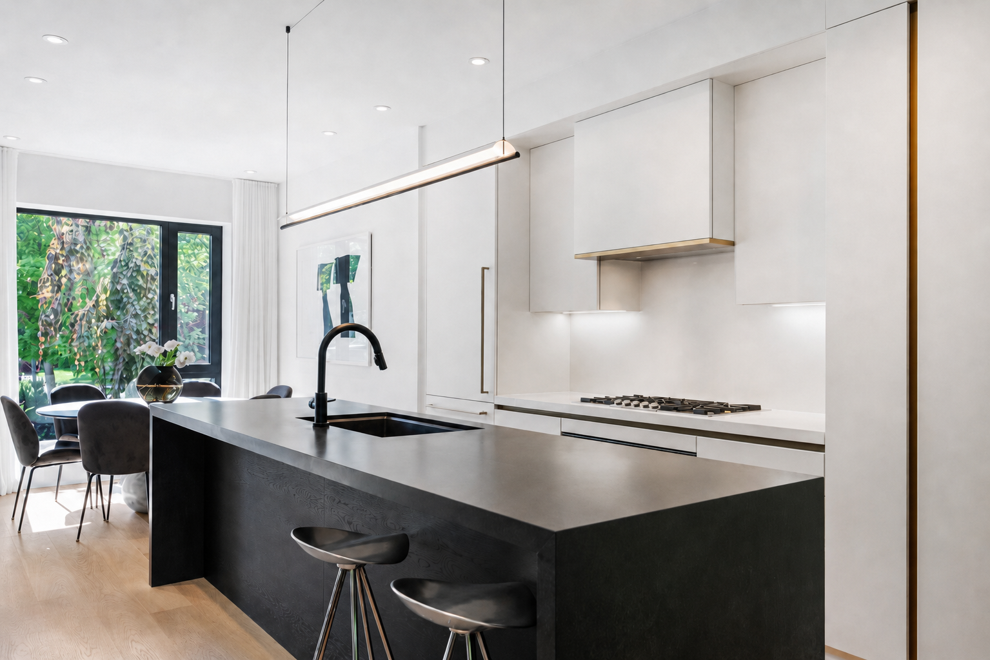
Inside, the house is organized around a calm material palette of white walls, natural wood, blackened millwork, and carefully detailed glass elements. A new open stair brings light through the centre of the home, while the kitchen, dining, and living spaces are visually connected across the ground floor. The result is a refined domestic interior that balances warmth and precision, creating a quiet backdrop for art, furniture, and everyday family life.
Interior Design by: Glen Dixon
Project Management: Urban Blueprint