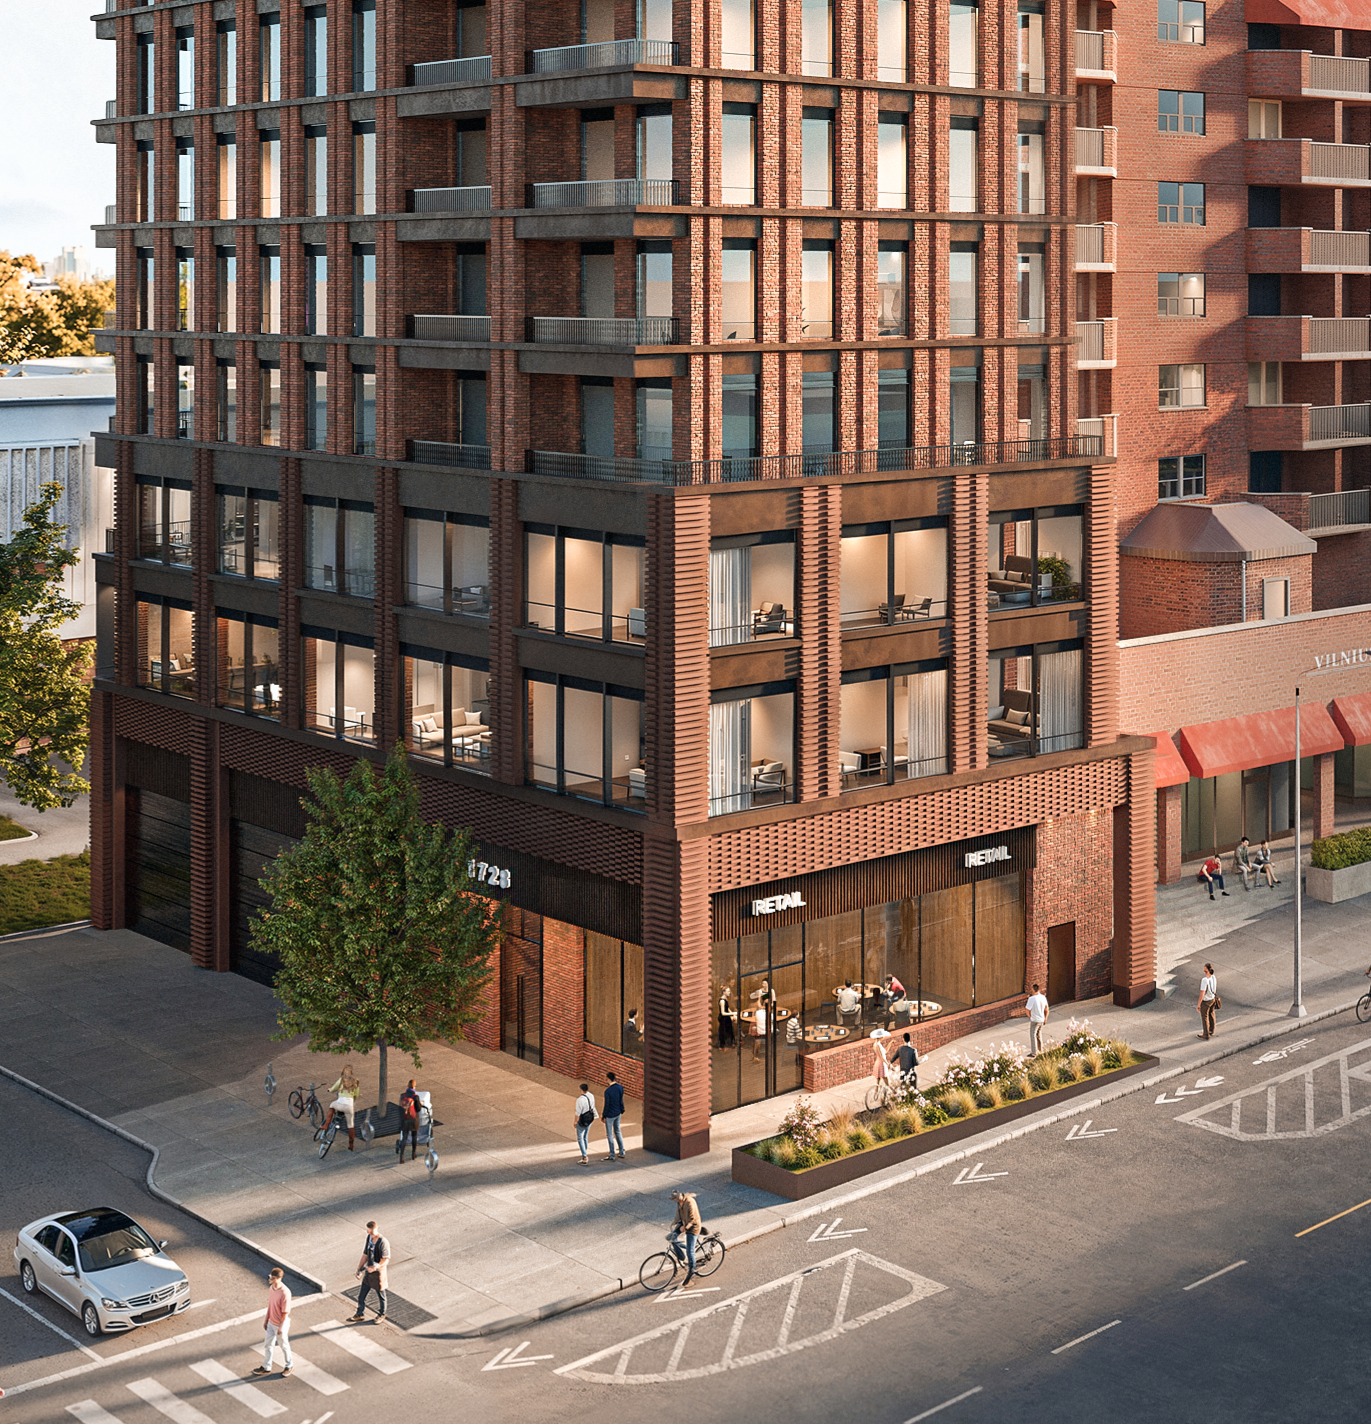
The proposed 18-storey mixed-use residential building at 1728 Bloor Street West is located at the northeast corner of Bloor Street West and Indian Grove in Toronto’s High Park North neighbourhood. The project is among the first examples of an emerging building typology we refer to as the “tall mid-rise.” Situated steps from Keele subway station and Bloor GO Station, the site offers convenient access to High Park and destinations across Toronto.
The property is currently occupied by a Tim Hortons and a surface parking lot, representing an underutilization of a site located in close proximity to multiple forms of higher-order transit. The proposal would replace these existing uses with a transit-oriented development containing residential units and street-level retail. The residential component would include 90 residential units including 24 studio units, 40 one-bedroom units, 17 two-bedroom units, and 9 three-bedroom units.
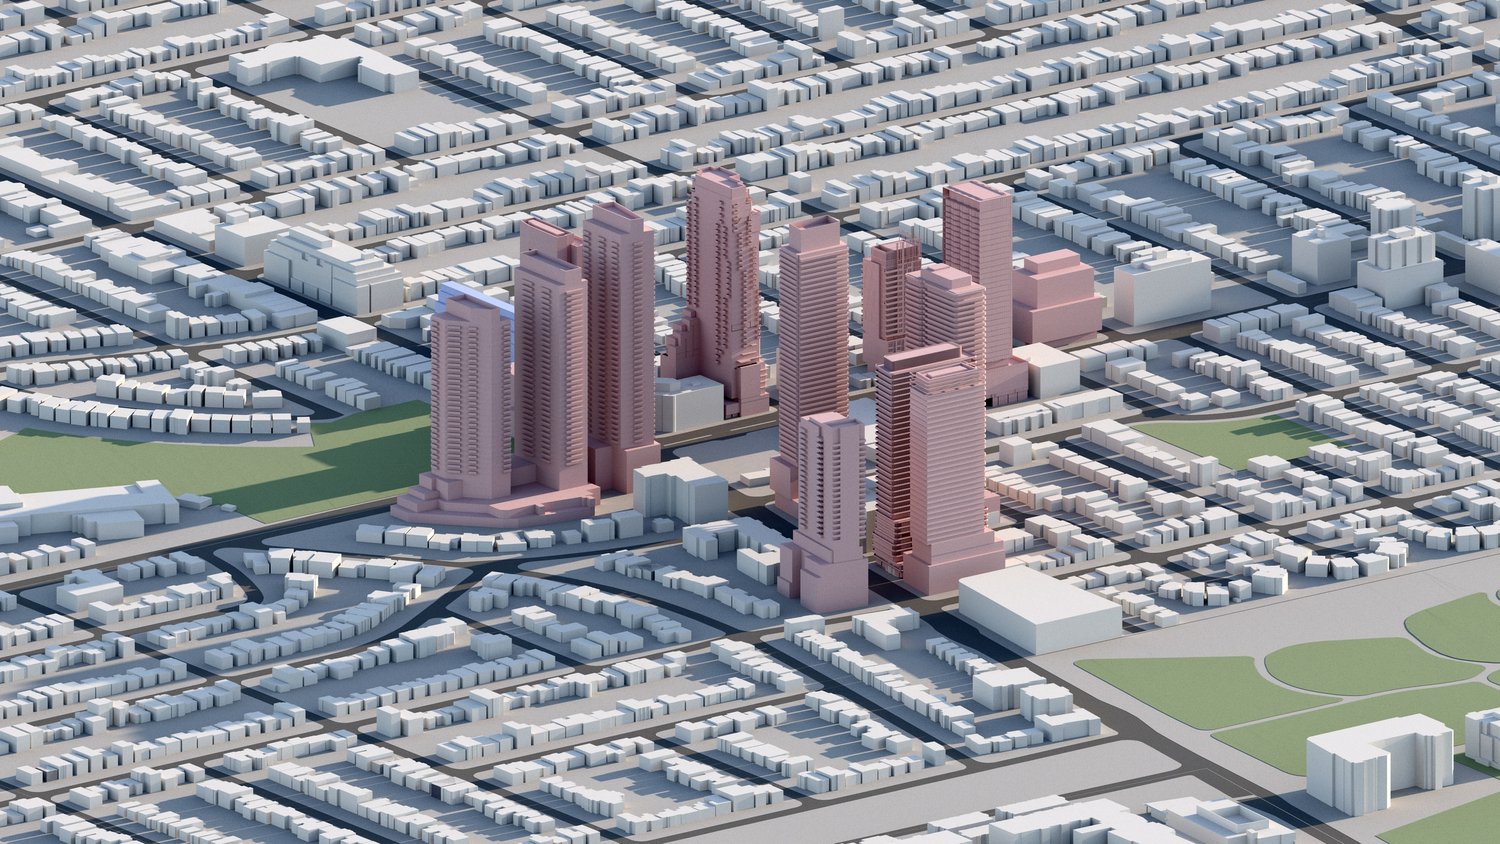
The surrounding area has experienced significant growth in recent years and includes numerous existing, approved, and proposed mid- and high-rise developments. Nearby projects include the development sites at 1423–1437 Bloor Street West and 278 Sterling Road, where an 18-storey building is planned, as well as 2376 Dundas Street West, where a 27-storey development is proposed.
Plans for 1728 Bloor Street West were initially submitted to the City of Toronto in February 2023 as part of Zoning By-law Amendment and Site Plan Control applications. The applications were appealed to the Ontario Land Tribunal later that year, before a settlement proposal was adopted by City Council in July 2024.
The project reinterprets the character of Toronto’s traditional brick apartment buildings through a contemporary architectural language. The building is defined by a richly articulated masonry façade, complemented by expansive retail glazing at street level.
The development would contain approximately 65,000 square feet of gross floor area, including 934 square feet of retail space. The retail unit would front onto Bloor Street West alongside the residential entrance, helping to animate the public realm and reinforce the street’s mixed-use character.
Indoor and outdoor amenity spaces would be provided on the second level. The 2,712-square-foot indoor amenity area could accommodate a fitness facility, party room, shared lounge, and flexible multi-purpose space. An adjoining 721-square-foot outdoor terrace would provide space for dining, gathering, and children’s play.